




$620,000
$599,000
3.5%For more information regarding the value of a property, please contact us for a free consultation.
28364 N Lakeview CIR Mchenry, IL 60051
4 Beds
2.5 Baths
3,769 SqFt
Key Details
Sold Price $620,000
Property Type Single Family Home
Sub Type Detached Single
Listing Status Sold
Purchase Type For Sale
Square Footage 3,769 sqft
Price per Sqft $164
Subdivision Lakeview Woodlands
MLS Listing ID 12627909
Sold Date 06/18/26
Bedrooms 4
Full Baths 2
Half Baths 1
Year Built 1985
Annual Tax Amount $9,904
Tax Year 2024
Lot Dimensions 40607
Property Sub-Type Detached Single
Property Description
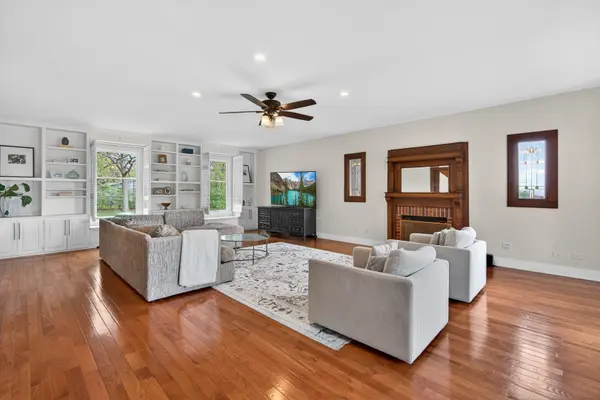
*Multiple offers received- highest and best due Monday 5/4 at 9 pm!* Tucked away on nearly an acre of beautifully landscaped grounds in unincorporated Lake County, this one-of-a-kind property blends historic charm with thoughtful modern updates for a truly unforgettable home. Surrounded by mature trees, the private setting features a gazebo, fire pit, and expansive outdoor space perfect for entertaining or relaxing in nature. The inviting covered front porch welcomes you into this charming, character-filled home. Inside, you'll find stunning architectural details throughout. The updated kitchen has ample counter and cabinet space as well as an eating area overlooking the backyard. Off the kitchen you'll find the dining room, which is perfect for entertaining. The expansive great room has built in shelving, cozy window seating, a fireplace and pocket doors. In between the kitchen and the garage you'll find a breezeway/sunroom with numerous potential uses. Upstairs there are three spacious bedrooms, including the primary suite which features an updated ensuite bathroom that retains the home's character and charm. The finished basement features nine-foot ceilings, a fourth bedroom, a wet bar, and additional space for relaxing or hosting guests. The three car garage has walk-up expansion potential if you'd like even more space. Major mechanical updates include a new furnace, A/C, and water heater (2023), along with upgraded water treatment for added peace of mind. Throughout the home there are many historical elements (please see feature sheet in MLS). These remarkable pieces create a rich sense of history while complementing the home's comfortable living spaces. This is a rare opportunity to own a property that seamlessly combines craftsmanship, character, and privacy-all in a serene location just minutes from Lake Zurich, Kildeer shopping, and convenient Route 12 access. Come see it today!
Location
State IL
County Lake
Area Holiday Hills / Johnsburg / Mchenry / Lakemoor / Mccullom Lake / Sunnyside / Ringwood
Rooms
Basement Finished, Full
Interior
Interior Features Built-in Features, Center Hall Plan, Separate Dining Room
Heating Natural Gas, Forced Air, Zoned
Cooling Central Air, Zoned
Flooring Hardwood, Carpet
Fireplaces Number 2
Fireplaces Type Gas Log
Equipment Water-Softener Owned, Security System, CO Detectors, Ceiling Fan(s), Sump Pump
Fireplace Y
Appliance Range, Microwave, Dishwasher, Refrigerator, Washer, Dryer, Stainless Steel Appliance(s), Wine Refrigerator, Range Hood, Water Purifier Owned, Water Softener Owned, Humidifier
Laundry Upper Level, Gas Dryer Hookup, In Unit
Exterior
Exterior Feature Fire Pit
Garage Spaces 3.0
Community Features Park, Lake, Street Lights, Street Paved
Building
Lot Description Corner Lot
Building Description Aluminum Siding, No
Sewer Septic Tank
Water Well
Level or Stories 2 Stories
Structure Type Aluminum Siding
New Construction false
Schools
Elementary Schools Robert Crown Elementary School
Middle Schools Matthews Middle School
High Schools Wauconda Comm High School
School District 118 , 118, 118
Others
HOA Fee Include None
Ownership Fee Simple
Special Listing Condition None
Read Less
Want to know what your home might be worth? Contact us for a FREE valuation!

Our team is ready to help you sell your home for the highest possible price ASAP

© 2026 Listings courtesy of MRED as distributed by MLS GRID. All Rights Reserved.
Bought with Jeanne DeSanto of @properties Christie's International Real Estate