



$325,000
$325,000
For more information regarding the value of a property, please contact us for a free consultation.
6415 Wood DR Oakwood Hills, IL 60013
3 Beds
2 Baths
1,766 SqFt
Key Details
Sold Price $325,000
Property Type Single Family Home
Sub Type Detached Single
Listing Status Sold
Purchase Type For Sale
Square Footage 1,766 sqft
Price per Sqft $184
MLS Listing ID 12678151
Sold Date 07/27/26
Bedrooms 3
Full Baths 1
Half Baths 2
Year Built 1983
Annual Tax Amount $6,072
Tax Year 2024
Lot Dimensions 7200
Property Sub-Type Detached Single
Property Description
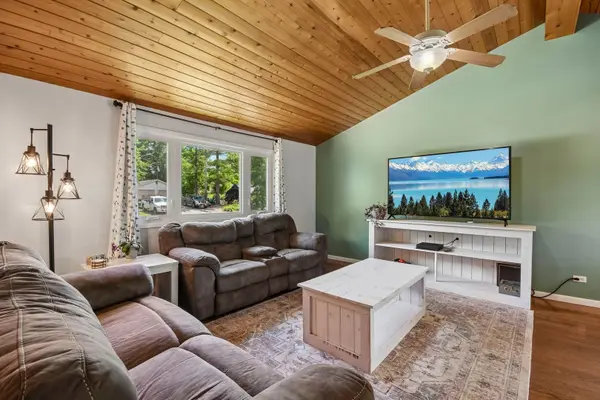
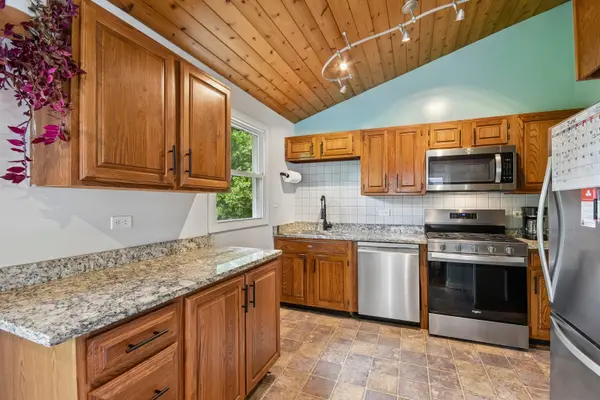
Welcome to the perfect blend of style, comfort, and everyday functionality in this beautifully updated home nestled in the heart of Oakwood Hills. From the moment you step inside, you'll appreciate the bright, open feel created by soaring vaulted wood ceilings, abundant natural light, and warm hardwood flooring.The thoughtfully updated kitchen features stainless steel appliances and opens effortlessly to the main living and dining spaces, making it ideal for entertaining or simply enjoying daily life. Three bedrooms and one full bathroom are on the main floor, along with a half bathroom off of the primary bedroom. The spacious lower-level family room offers the flexibility today's buyers are looking for, whether it's a cozy movie room, home office, workout space, or playroom. A half bath is conveniently located on the lower level as well. Step outside to your private, fenced backyard complete with a large deck that's ready for summer cookouts, morning coffee, or relaxing evenings. With numerous updates already completed, this home is truly move-in ready, allowing you to spend less time on projects and more time enjoying your new home. Located just minutes from parks, trails, lakes, shopping, dining, and highly regarded Cary schools, you'll love the balance of peaceful neighborhood living with convenient access to everything you need. Come see it today!
Location
State IL
County Mchenry
Area Cary / Oakwood Hills / Trout Valley
Rooms
Basement None
Interior
Interior Features Vaulted Ceiling(s), Dining Combo
Heating Natural Gas, Forced Air
Cooling Central Air
Flooring Hardwood, Carpet
Equipment CO Detectors, Ceiling Fan(s), Sump Pump, Radon Mitigation System
Fireplace N
Appliance Range, Microwave, Dishwasher, Refrigerator, Washer, Dryer, Stainless Steel Appliance(s)
Laundry Gas Dryer Hookup, In Unit, Sink
Exterior
Exterior Feature Fire Pit
Garage Spaces 2.0
Community Features Park, Lake, Street Paved
Building
Building Description Cedar,Stone, No
Sewer Septic Tank
Water Well
Level or Stories Raised Ranch
Structure Type Cedar,Stone
New Construction false
Schools
Elementary Schools Deer Path Elementary School
Middle Schools Cary Junior High School
High Schools Cary-Grove Community High School
School District 26 , 26, 155
Others
HOA Fee Include None
Ownership Fee Simple
Special Listing Condition None
Read Less
Want to know what your home might be worth? Contact us for a FREE valuation!

Our team is ready to help you sell your home for the highest possible price ASAP

© 2026 Listings courtesy of MRED as distributed by MLS GRID. All Rights Reserved.
Bought with Jennifer Beltrame of HomeSmart Connect LLC